Case Study
St Chad’s consists of a series of Grade II listed buildings and one of the oldest colleges in Durham. Like many historic buildings with physical barriers such as steps, those with limited mobility were being restricted in moving freely around the Main College. As part of its commitment to an inclusive environment, the college has been fundraising for adaptations to the building, including the installation of a platform lift.
Working in partnership with Howarth Litchfield Architects, the college planned to move its main entrance two doors along to create street-level access into a new accessible reception area, with a ramped exit down to the Cassidy Quad. To extend access further, to the chapel, libraries, and garden, the hub of outdoor social events, the college needed an outdoor platform step lift that would remain in keeping with its historic setting.
Outdoor platform lift solution
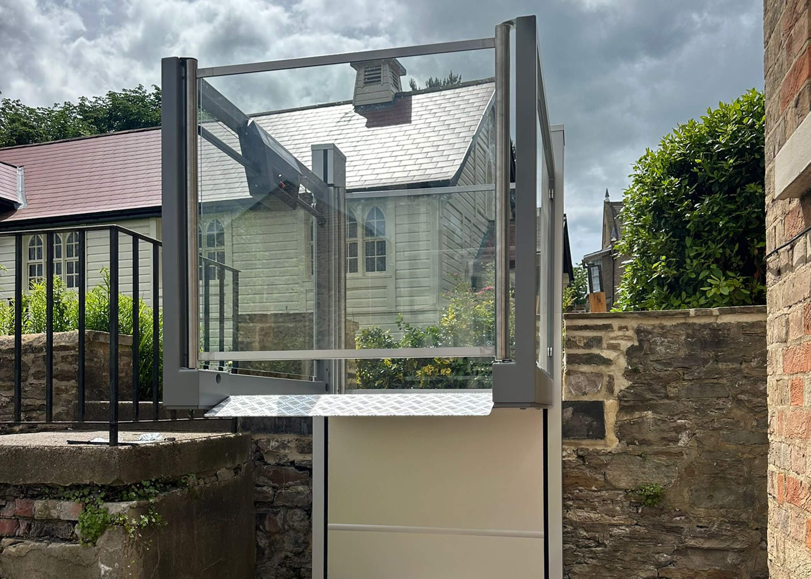
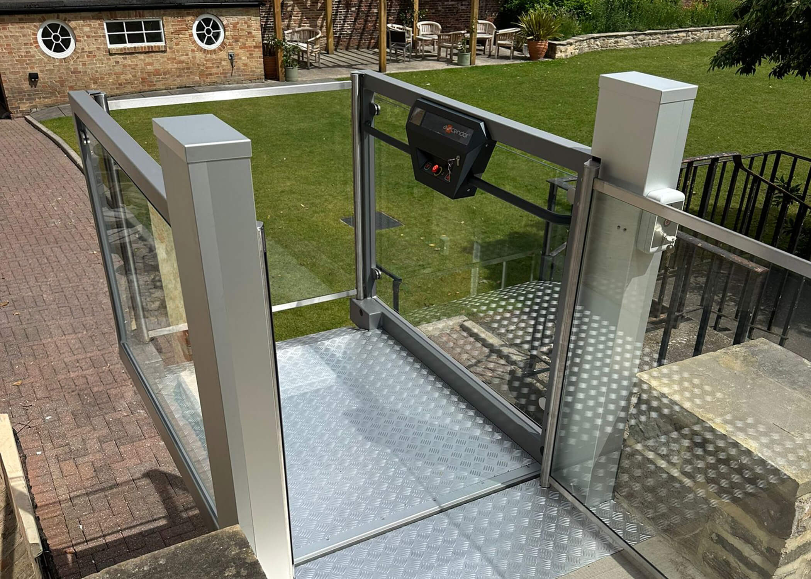
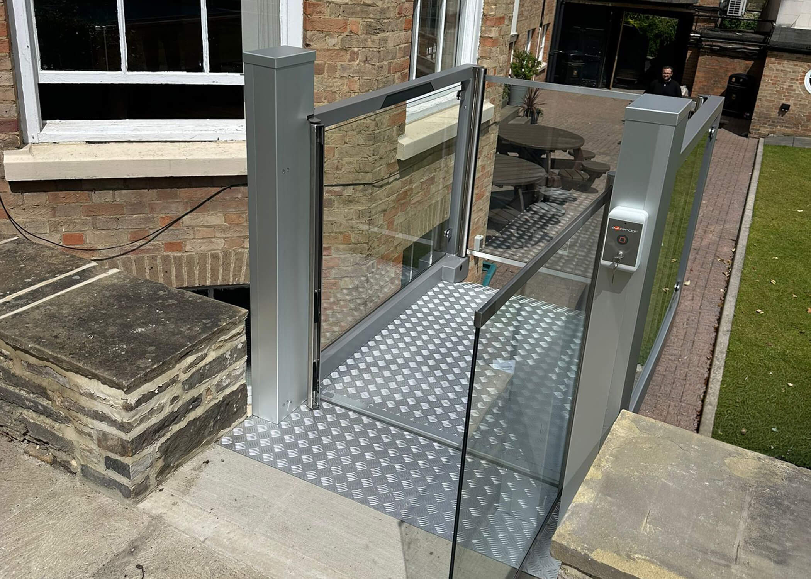
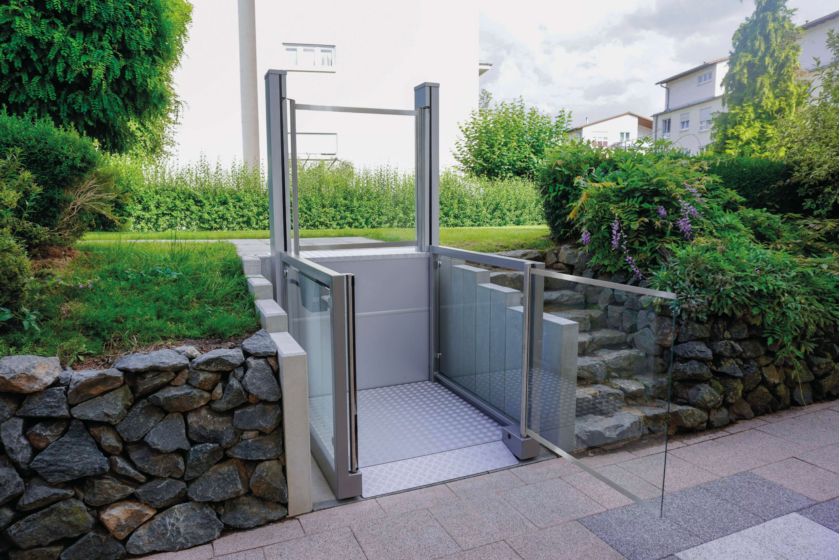
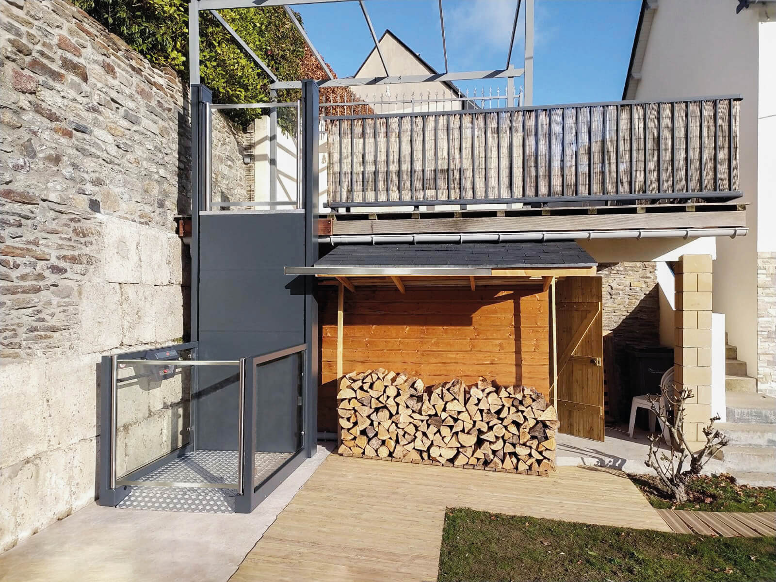
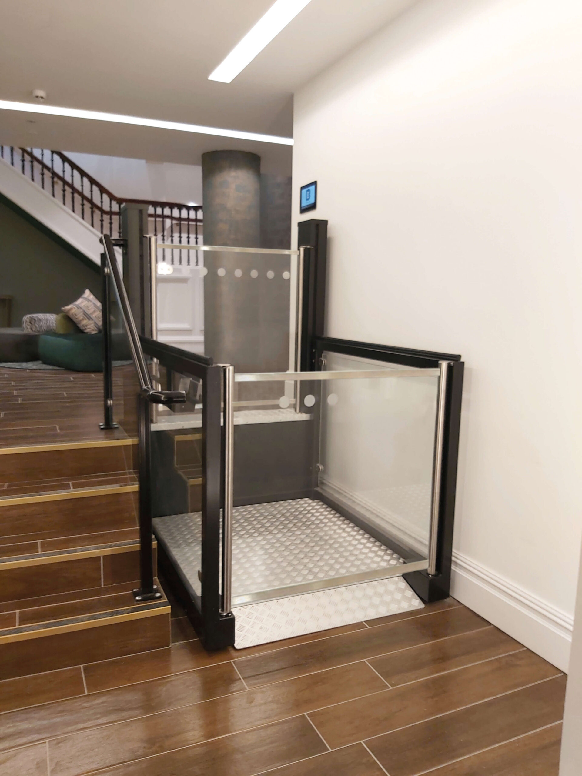
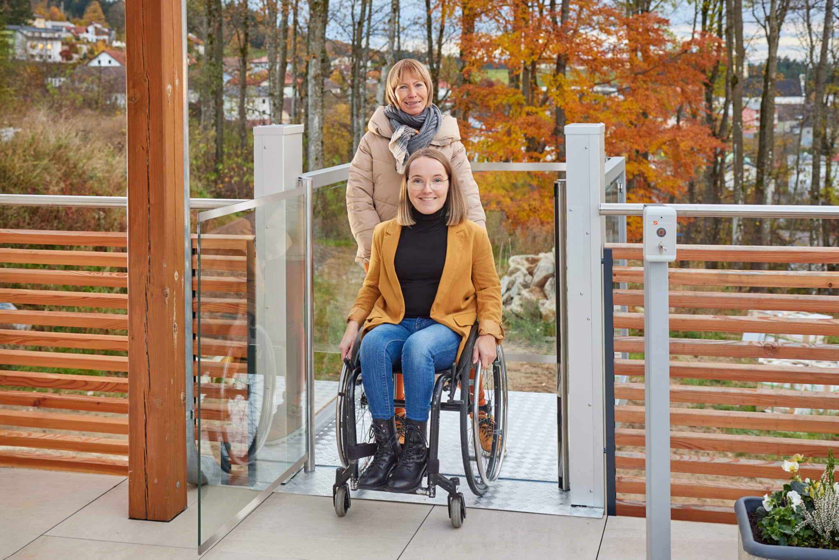
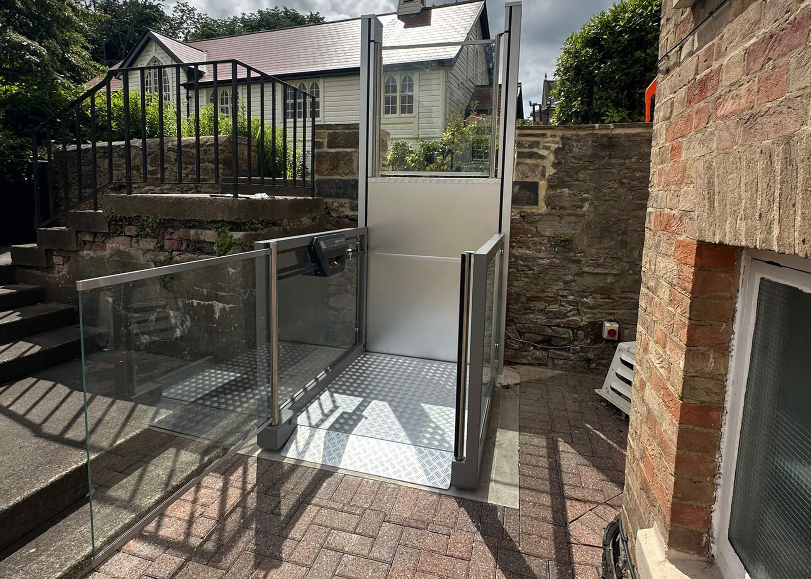
Howarth Litchfield Architects researched the market to find the best solution and sourced a modern open-style platform lift with a travel height of 3 metres and a load capacity of 385 kg from Level Access Lifts. The UnaPorte lift, with its contemporary appearance, frameless glass doors, and grey aluminium finish as standard, met the architects’ specifications for an unobtrusive, stylish outdoor lift.
With the provision of a concrete base and electrics, carried out by the college’s own contractor, Level Access Lifts was able to install the step lift with minimal structural changes and little disruption to the college
Results
The open-style platform lift from Level Access Lifts, together with the new layout, has opened up new opportunities for the college. There is now a natural flow and step-free access from street level into the new reception area, out the other side down a ramp into Cassidy Quad, then via the step lift to the larger garden and chapel. The lift connects two gardens, a pivotal part of life at St Chad’s, from garden parties and croquet to a quiet place to revise and unwind. Previously, access to the garden for those with mobility issues could only be gained via a cobbled lane.
The college also hosts weddings and private functions, and an accessible garden with architecturally designed modifications has made it a more attractive venue for both, generating important income for the college. It has been used extensively by elderly guests over the summer months, as well as by current students, with three or four regularly using it.
The lift’s steel and glass appearance blends in with the heritage setting and looks tasteful. Students and guests have commented on how easy it is to use, and on the inclusive experience it creates within the environment.
The project forms part of a wider push towards accessibility at the college. Two of the eight residential buildings housing students are now accessible, alongside the improvements to the Main College itself.